

Lifestyle Home Plans
Homes Designed For Lifestyle Blocks & Rural Living
Choose from ATC Construction's range of lifestyle home plans, designed specifically for lifestyle blocks, rural properties, and acreage living throughout New Zealand. Our collection combines practical layouts, spacious living areas, and strong indoor-outdoor connections to help you make the most of your land and surroundings.
Explore a range of lifestyle block homes featuring floor plans, 3D perspectives, and elevations. Whether you're planning a family home in the country or looking for inspiration for your dream rural property, our country home designs provide the perfect starting point.


Our Lifestyle Plans
-

Kanuka
Wide-section design with morning sun throughout, separate master, and versatile outdoor spaces.
-

Karaka
Timeless style with an indoor/outdoor room, expansive views, and customisable cladding.
-

Karo
Modern home with strong brick forms, high glazing, and flexible layout options for added rooms.
-

Miro
Stylish designer home featuring a scullery, study, and pergola for perfect indoor-outdoor living.
-

Pohutakawa
Iconic gable pavilion home with expansive northern views, versatile layout, and sun-filled outdoor spaces.
Living Life.
Lifestyle Homes Designed For The Way You Live
Our lifestyle home plans have been created for homeowners seeking more space, flexibility, and a stronger connection to their surroundings. Designed to suit lifestyle blocks, rural sections, and larger properties, these homes combine practical living with timeless style.
Each plan includes detailed floor plans, ArchiCad drawings, elevations, and specifications, making it easy to move from inspiration to reality. You can build directly from one of our designs or customise the layout to better suit your land, views, and lifestyle requirements.
As experienced rural home builders, Tasman homeowners trust us. We understand the unique considerations involved in building on lifestyle blocks and country properties. Our plans are designed to maximise outlooks, natural light, and outdoor living while providing comfortable spaces for everyday family life.
We also offer a range of Designer Plans for homeowners seeking custom luxury home, and Essential Plans for those looking for practical, cost-effective home solutions. Explore our full collection of home plans to find the design that best suits your lifestyle, property, and budget.

Large Family Lifestyle Homes
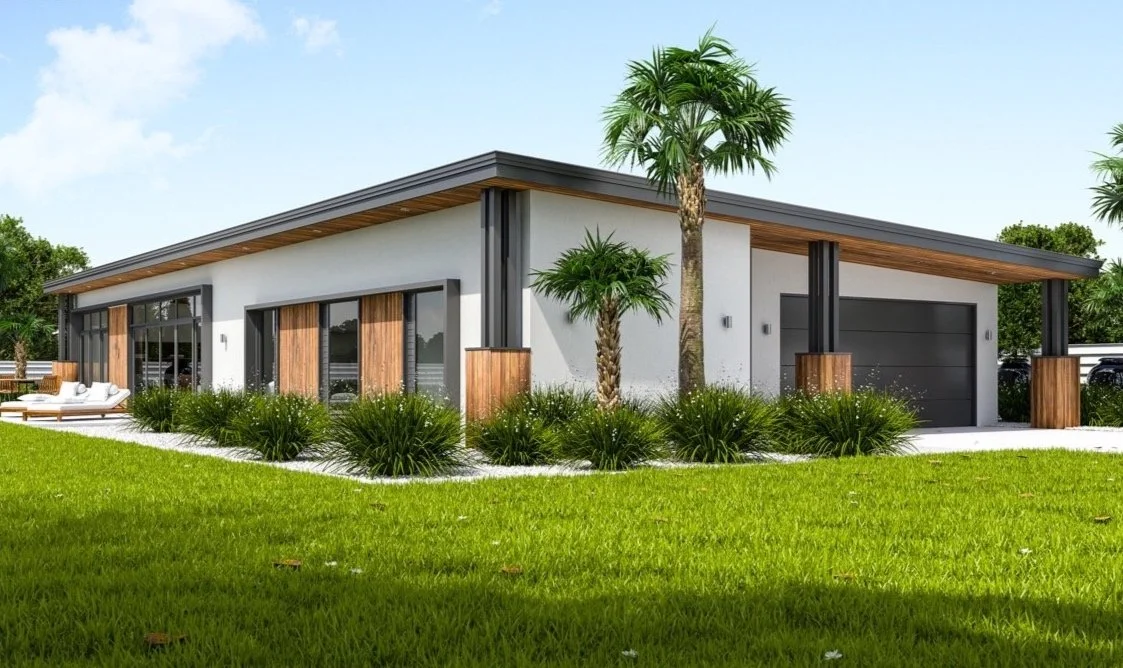
Lifestyle living often means creating space for growing families, entertaining guests, and enjoying the outdoors. Many of our lifestyle block homes feature multiple living areas, flexible room configurations, home offices, and generous outdoor spaces designed for modern family life.
Whether you're seeking a rural retreat or a long-term family home, our plans offer the flexibility to suit a wide range of lifestyles.
Rural Site Considerations
Building on a lifestyle block often offers opportunities not available in traditional residential sections. Factors such as views, sun orientation, access, topography, and outdoor living areas can all influence the ideal home design.
Our lifestyle home plans are designed to help homeowners make the most of their property and create practical, comfortable homes suited to rural living.
Lifestyle plans

Kanuka
Kanuka designer home by ATC Construction
Is your section wide without much depth? This home is designed for this exact situation! Morning sun can stream through three bedrooms, both bathrooms, the kitchen and dining. Inside the master is positioned separately from the other rooms with its own outdoor covered space. The main lounge is cleverly offset from the living, creating a sheltered outdoor space for the midday/evening sun as well as giving the kitchen two viewpoints outside. This home will not disappoint!

Floor plan

3D Perspectives

Karaka
Karaka designer home by ATC Construction
Add timeless style to your section, whether you’re urban or have a lifestyle section with an outlook! One prominent feature of this home is the indoor/outdoor room which allows glass doors on all three sides to open up and make the room feel like you’re outside while enjoying both cover and the warmth of the optional fireplace. Other options include the outdoor bar and the cedar/stone exterior cladding. More affordable options can also be used. This home is designed to take full advantage of expansive views and give you that homely feel that doesn’t date with time!

Floor plan
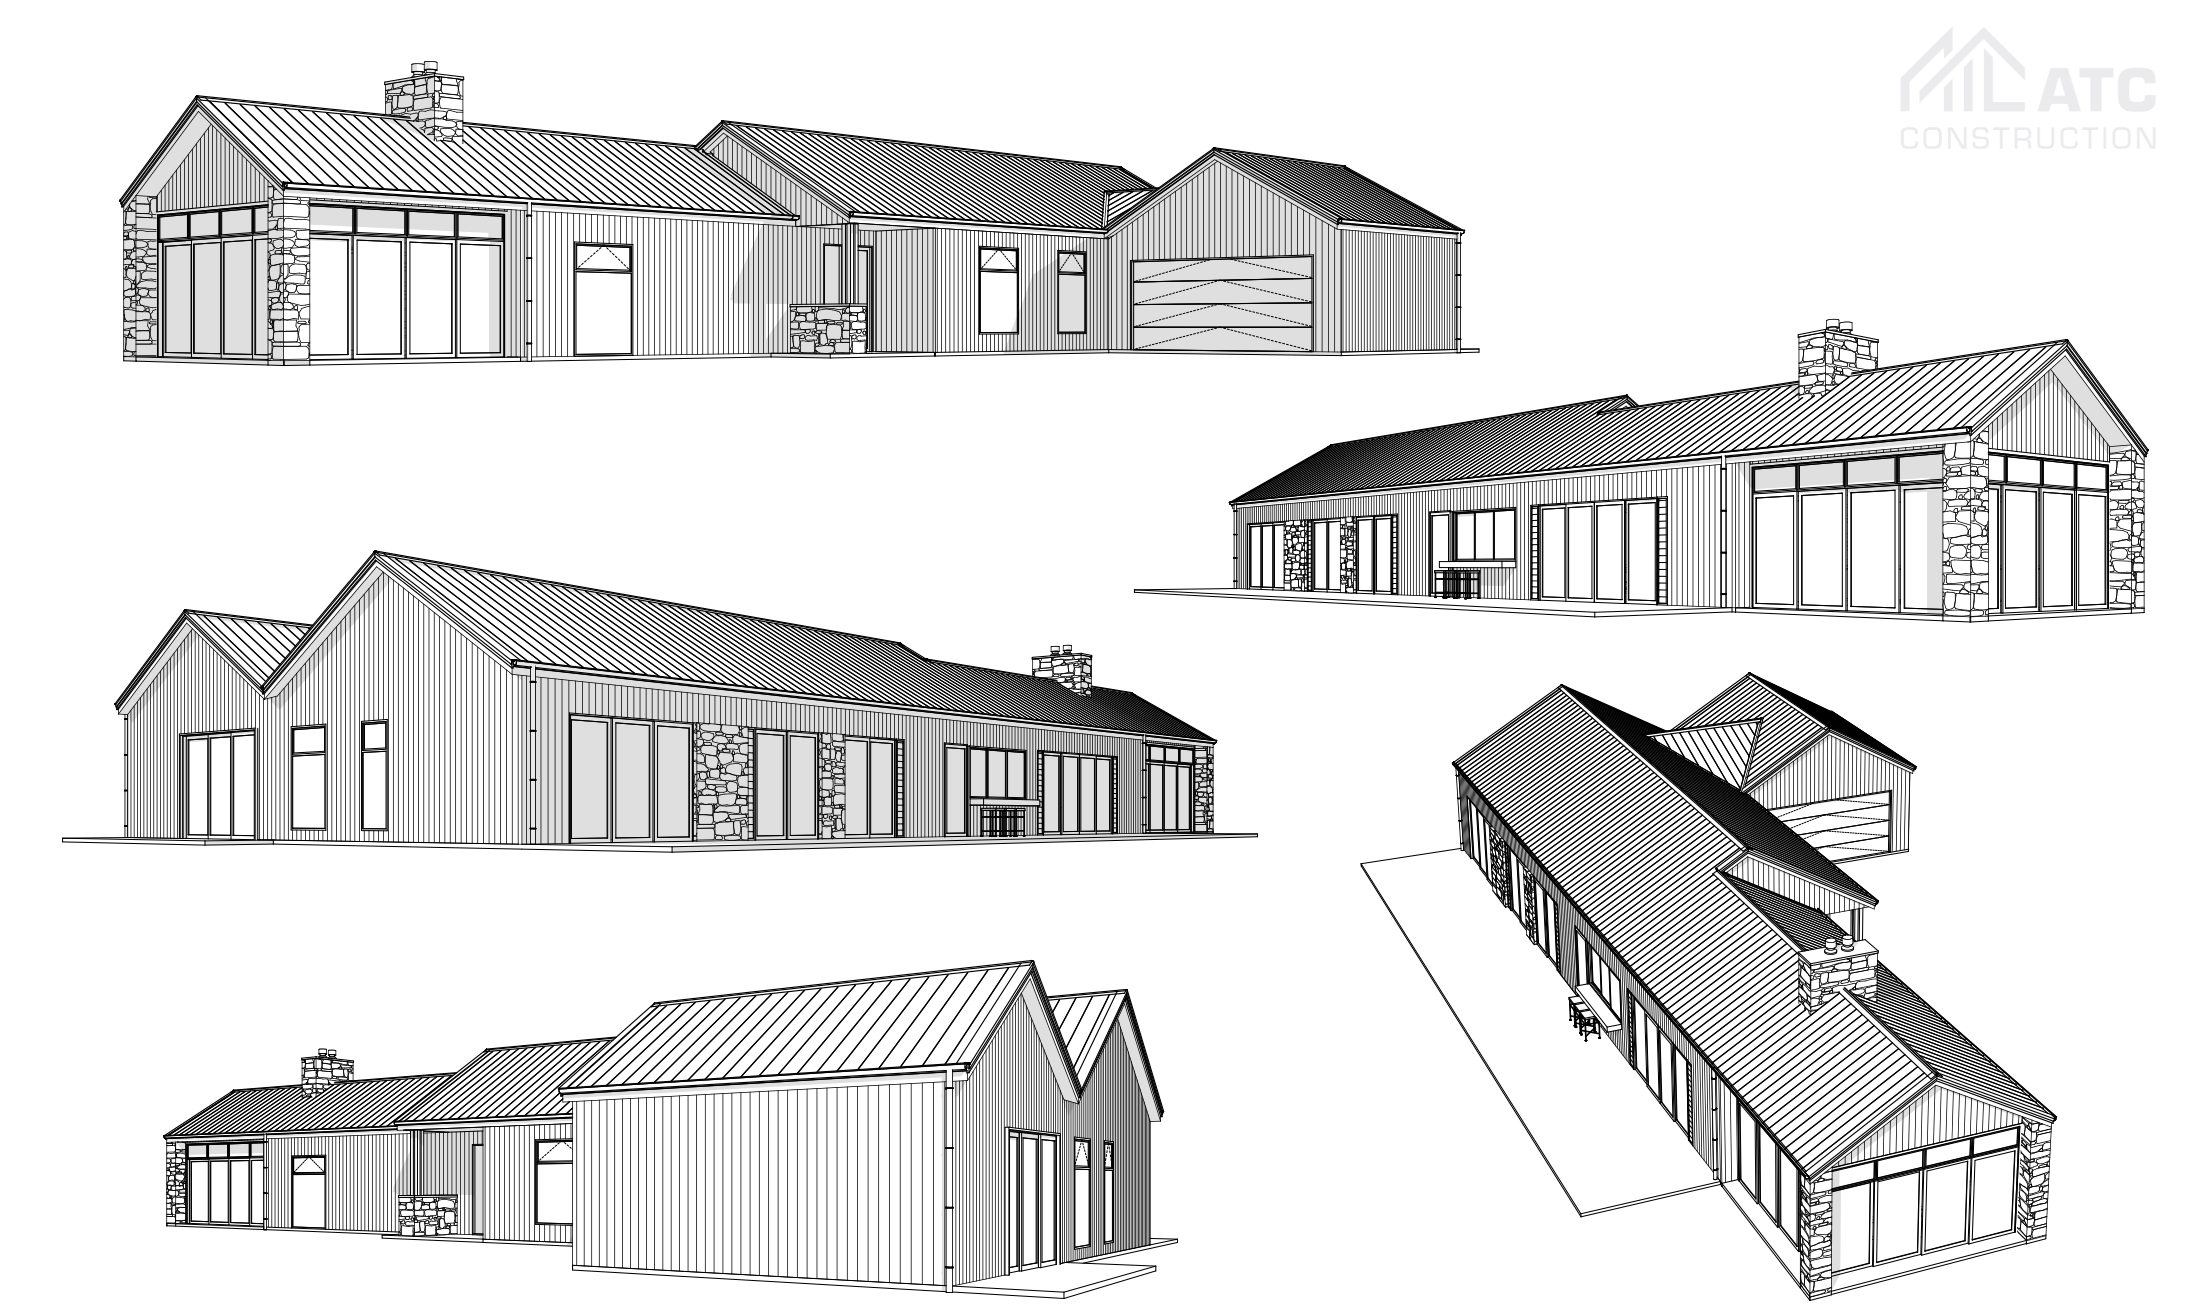
3D Perspectives

Karo
Simply stunning white on white with triple gable detail! Like your fourth bedroom to be used as a guest room or a study? The fourth bedroom is positioned separate from all other rooms but close to the powder-room for easy access and close to the foyer for client meetings. A covered outdoor area with optional overhead skylights gives you an outdoor space out of the weather or shade. The master is offset to provide the main outdoor area privacy and shelter. If you’re looking for that classic home, you’ll love living in, this is a great place to start!
Karo designer home by ATC Construction

Floor plan

3D Perspectives
Built by us, designed by you.

Miro
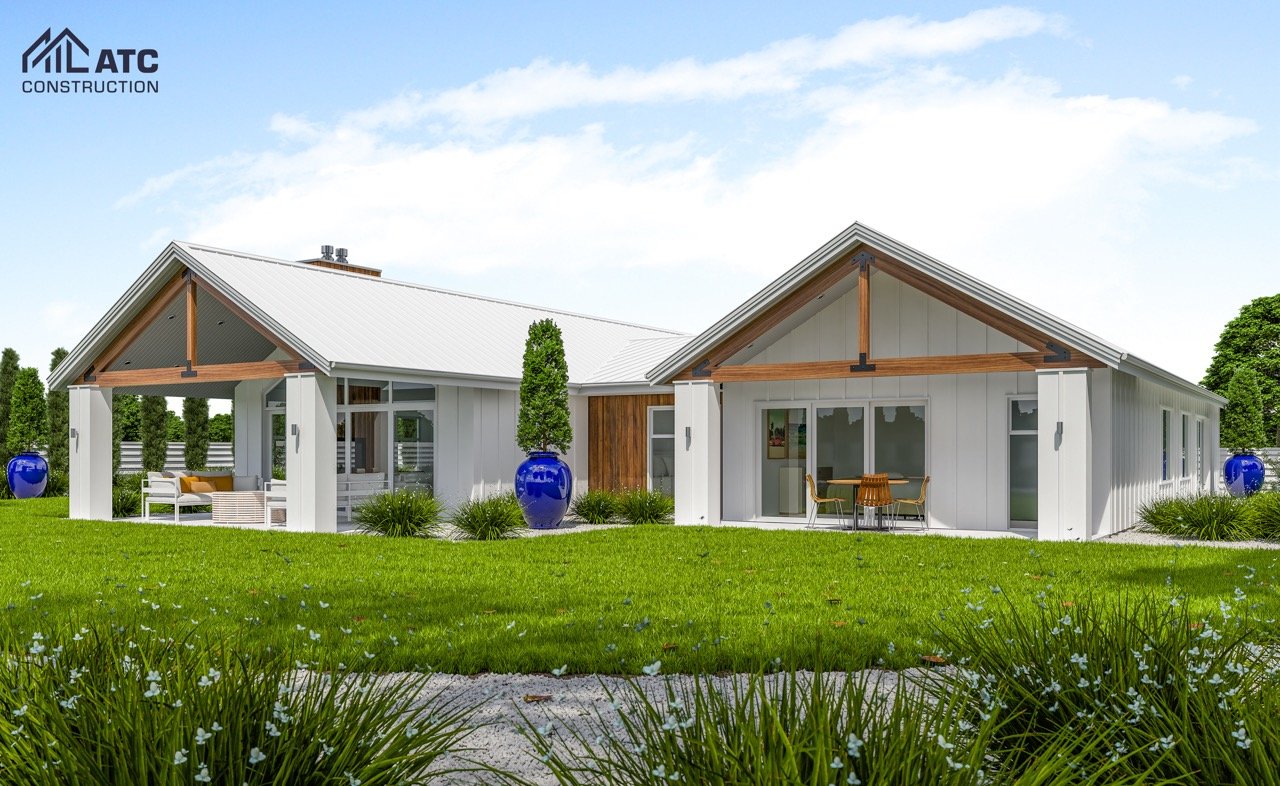
This home has strong lifestyle styling with its exposed trusses and large covered overhangs. Inside, there are four bedrooms, one with direct access off the foyer if used as an office. The kitchen includes a scullery, the lounge has a built-in fireplace, and there’s plenty of storage throughout. Shown in vertical timer, board and batten, this home will suit a variety of cladding types depending on your tastes. If you like the lifestyle, country look, this may be worth checking out!
Miro designer home by ATC Construction

Floor plan

3D Perspectives
Pohutakawa
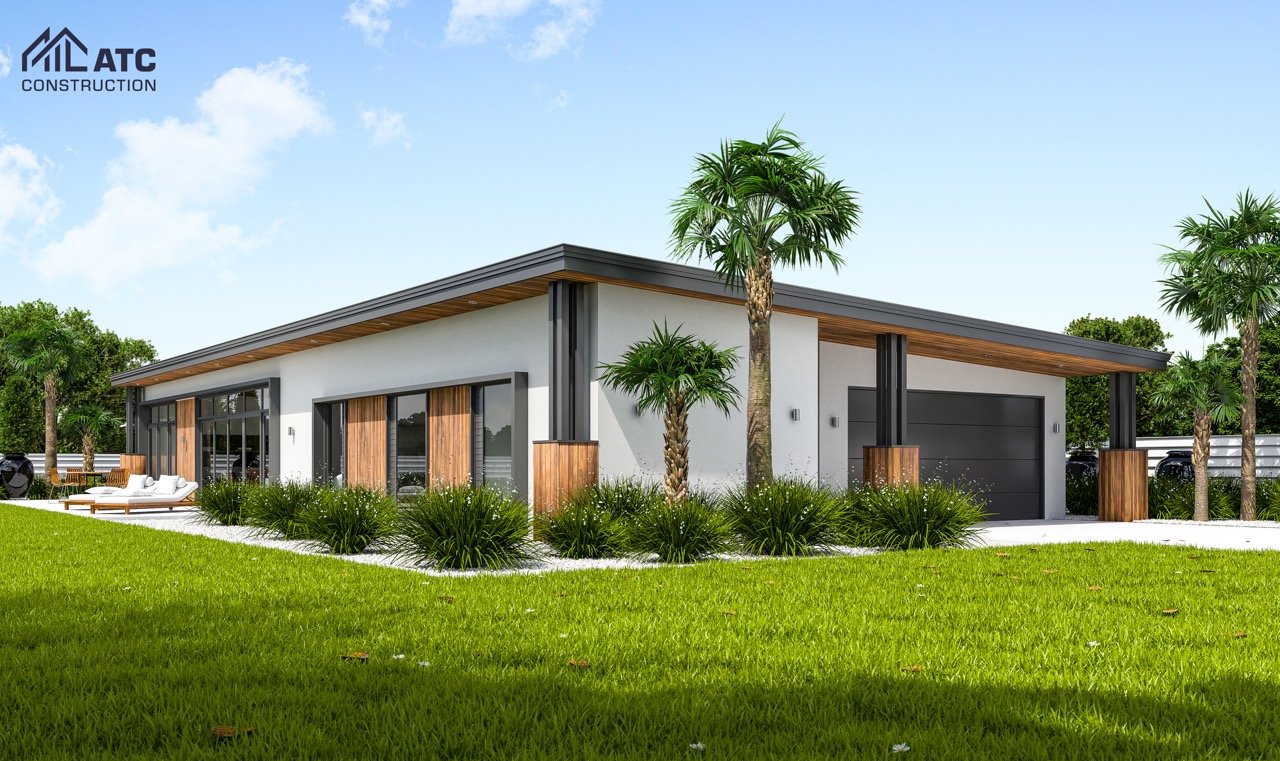
Pohutakawa lifestyle home by ATC Construction
This modern home is all about the outlook! The interior layout of this home is directed towards the northern perspective and making the most of the sun and view. A fourth room can be used as a study with a slider directly off the living or turned into a bedroom with access off the hallway, depending on your needs. The overall width of this home is lean, so even skinny sites will work with this home. If you’re looking for a modern, flexible design, this could be your ticket!

Floor plan

3D Perspectives
Off-Grid & Sustainable Options

Many lifestyle block owners are looking for greater self-sufficiency and sustainability. Our country home designs can be adapted to accommodate features such as rainwater collection, solar energy systems, larger storage areas, and other sustainable living solutions.
By considering these requirements early in the planning process, homeowners can create a property that supports both their lifestyle and long-term goals. Explore our lifestyle home plans and discover a range of country home designs created for lifestyle blocks, rural properties, and modern family living.
Contact us today for more information on our lifestyle home plans.
Select from our range
-
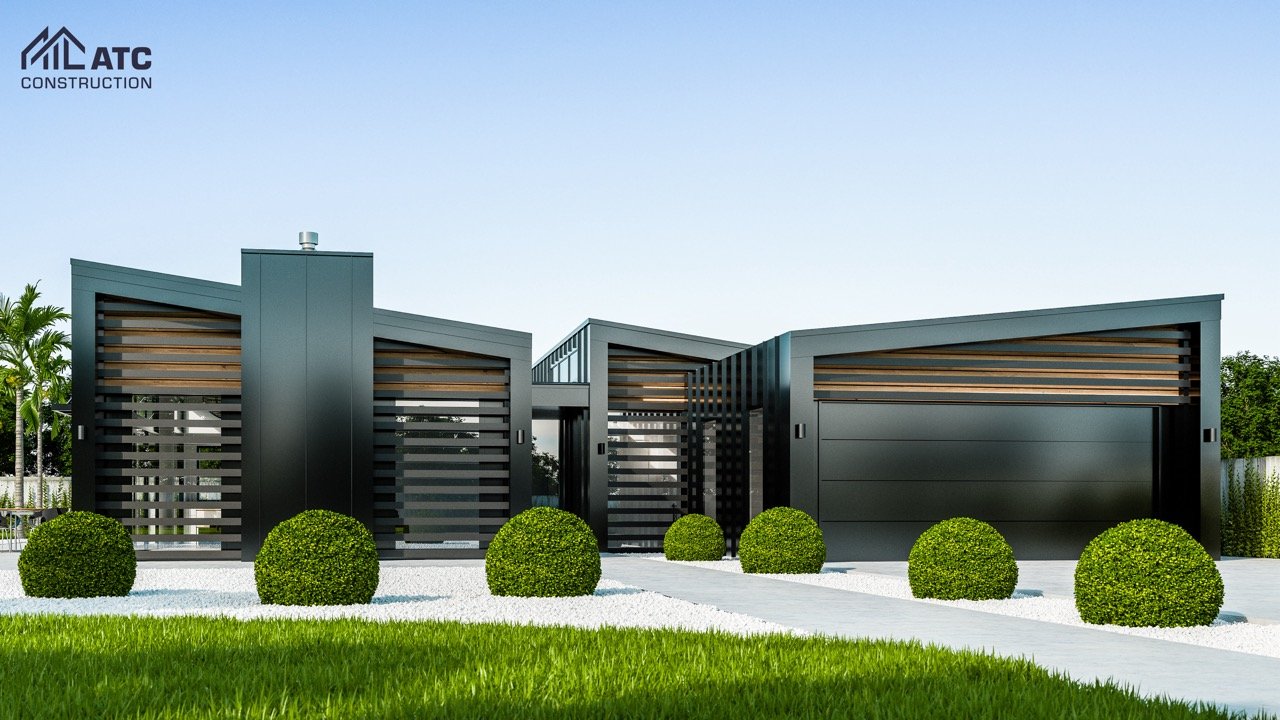
Designer
Our Designer Plans are perfect for those seeking a home with a modern aesthetic and high-end finishes. These plans feature innovative architecture and luxurious details that set your home apart. With a focus on contemporary design and premium materials, Designer Plans are tailored for homeowners who desire a sophisticated and stylish living space that makes a statement.
-

Lifestyle
Lifestyle Plans are created for those who want a balance of comfort, functionality, and elegance. These designs cater to diverse lifestyles, offering flexible layouts and versatile spaces that adapt to your needs. Whether you’re looking for an open-plan living area, a dedicated home office, or extra space for entertaining, Lifestyle Plans provide the perfect combination of practicality and beauty.
-

Essential
Essential Plans offer the ideal solution for budget-conscious homeowners who don’t want to compromise on quality. These thoughtfully designed plans focus on essential features and efficient use of space, ensuring you get the most value for your investment. Essential Plans provide a solid foundation for a comfortable and practical home, making it easier to achieve your dream of owning a brand-new home.

ATC Construction
Certified Master Builders in the Top of the South, Nelson Tasman, New Zealand.

Enquire now about our plans
Need a builder you can trust?

Follow us on socials