
Essential Home Designs
Affordable Home Designs Built Around Practical Living
Select from ATC Construction's Essential Plans to create a quality home that balances comfort, functionality, and value. Our residential design and build plans are ideal for homeowners seeking efficient home designs that maximise space, minimise unnecessary costs, and support modern family living.
Explore a range of design and build homes featuring comprehensive floor plans, 3D views, and elevations. Whether you're building your first home, downsizing, or looking for affordable custom homes, our Essential Plans provide a practical and cost-effective starting point.

Our Residential Design and Build Homes
-

Horopito
Three-bedroom home with dual outdoor living, simplified plumbing, bedroom wing, and additional study.
-

Kowhai
Four-bedroom, traditional yet modern design, grouped bedrooms, ensuite, and walk-in wardrobe.
-

Manuka
Adaptable four to three-bedroom design, guest toilet, extra pantry, dual living, and outdoor options.
-

Ngaio
Two-wing design, dual outdoor spaces, morning sun bedrooms, open-plan living, and functional layout.
-

Nikau
Three-bedroom, quick garage-to-kitchen access, scullery, inset laundry, covered outdoor spaces.
Designed For Practicality And Built For Comfort
We make quality homes more accessible through our carefully designed residential design and build plans. Created with practicality, efficiency, and affordability in mind, these homes include everything you need to create a comfortable, functional living space.
Each plan includes detailed floor layouts, ArchiCad drawings, and full specifications, helping streamline the building process from start to finish. Whether you choose to build from an existing plan or make modifications to suit your needs, our goal is to provide affordable, high-quality custom homes.
Our Essential Plans are designed to deliver efficient home designs that make the most of available space while keeping construction practical and cost-effective.

Essential plans

Horopito
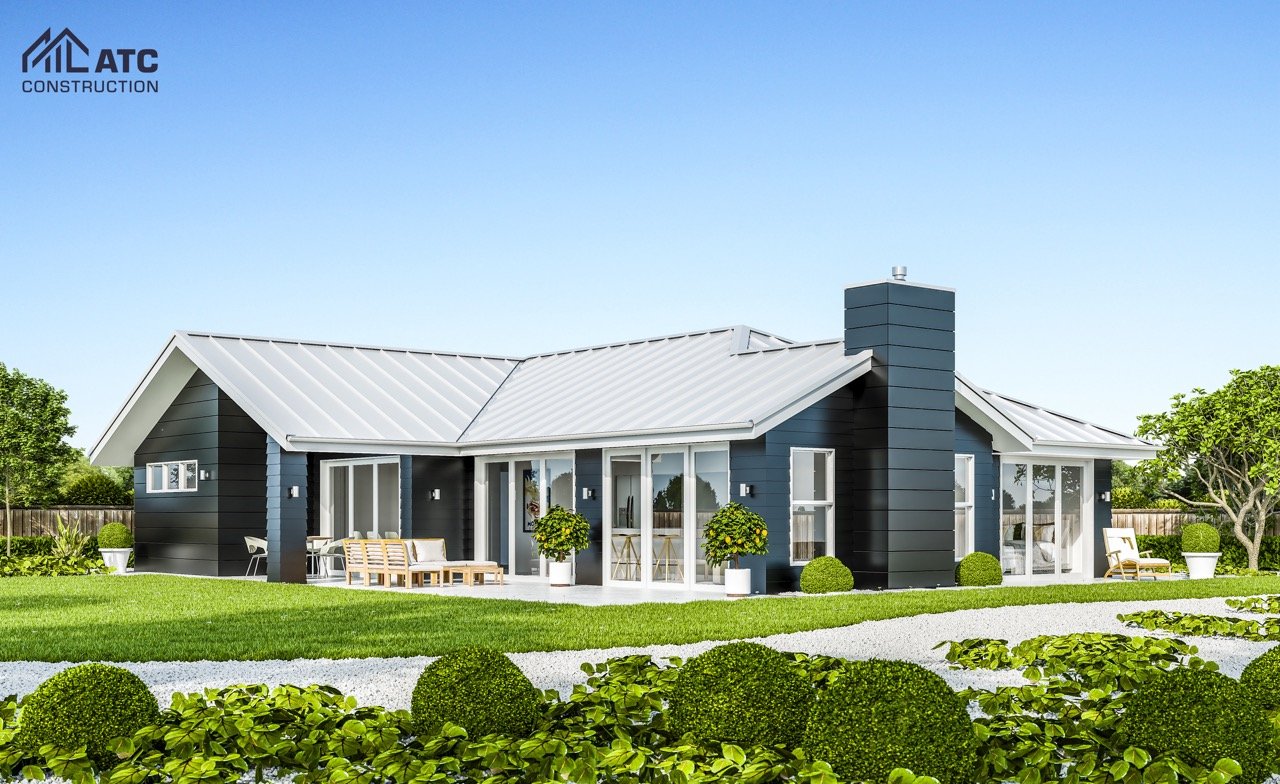
Horopito essential home by ATC Construction
This three bedroom home is designed with a layout that takes advantage of both morning and evening sun with its dual outdoor living. Some nice features of this home are the back to back bathrooms, which keeps plumbing simplified, the bedrooms being positioned in their own wing and an additional study giving you the option of working from home! If you’re looking for a three bedroom home with a styled traditional look and a layout that you’ll be happy living in, years from now, look no further!

Floor plan

3D Perspectives
Kowhai
Kowhai essential home by ATC Construction
Traditional yet modern, this home has a style that won’t date fast. This design is best suited for those sections with driveways which come in from the north or east. Inside, the main living has the option for a flat or pitched ceiling, depending on your preferences and budget. Bedrooms are grouped together with a good size bathroom, ensuite and walk-in wardrobe. With four bedrooms, style and a great layout, a lot of pros come with this home!

Floor plan

3D Perspectives

Manuka
Manuka essential home by ATC Construction
Adaptable in design, this home lets you go from four bedrooms to three with dual living. This is simply done by swapping out the fourth bedroom. Other features include a separate guest toilet, an extra pantry space, good size bathrooms and great outdoor living with an option for overhead cover. Wanting a four bedroom home now, but want the option for an extra lounge later, this could be your answer!

Floor plan

3D Perspectives

Built by us, designed by you.

Ngaio
Designed with two main wings around dual outdoor living spaces, this home’s design is well thought out. All bedrooms are positioned for morning sun. The master also enjoys a shared outdoor space. The open plan living room has the option of a pitched ceiling and this space flows out to both morning and evening outdoor living areas. Classic and functional are the two main elements that make this a great choice!
Ngaio essential home by ATC Construction

Floor plan

3D Perspectives
Nikau
Want a home with minimal hallways and smartly designed spaces? From its quick garage to kitchen access via the scullery - great when bringing the groceries home! The main bathroom doubles as an ensuite. the inset laundry, located, straight off the scullery and the great alfresco flow to both covered and open outdoor living spaces. If three bedrooms are enough for you and you want a feature packed house, this may just be the one!
Nikau essential home by ATC Construction

Floor plan

3D Perspectives

Streamlined Design & Build Process
Our Essential Plans simplify the path from concept to construction. With floor plans, specifications, and design documentation already prepared, you can move forward with confidence while still tailoring the design to suit your needs.
Cost-Effective Home Solutions
Designed with practicality and value in mind, our Essential Plans make it easier to achieve homeownership without compromising on quality. Smart layouts and efficient use of space help keep costs manageable while delivering comfortable living.
Efficient Floorplans
Every Essential Plan is designed to maximise space and functionality. Open-plan living areas, practical storage, and flexible layouts create homes that work well for modern families and everyday living.
Faster Build Timeframes
Using a proven residential design and build plan can help streamline the building process. With key design elements already established, projects can often progress more efficiently from planning through to construction.
Select from our range
-
Designer
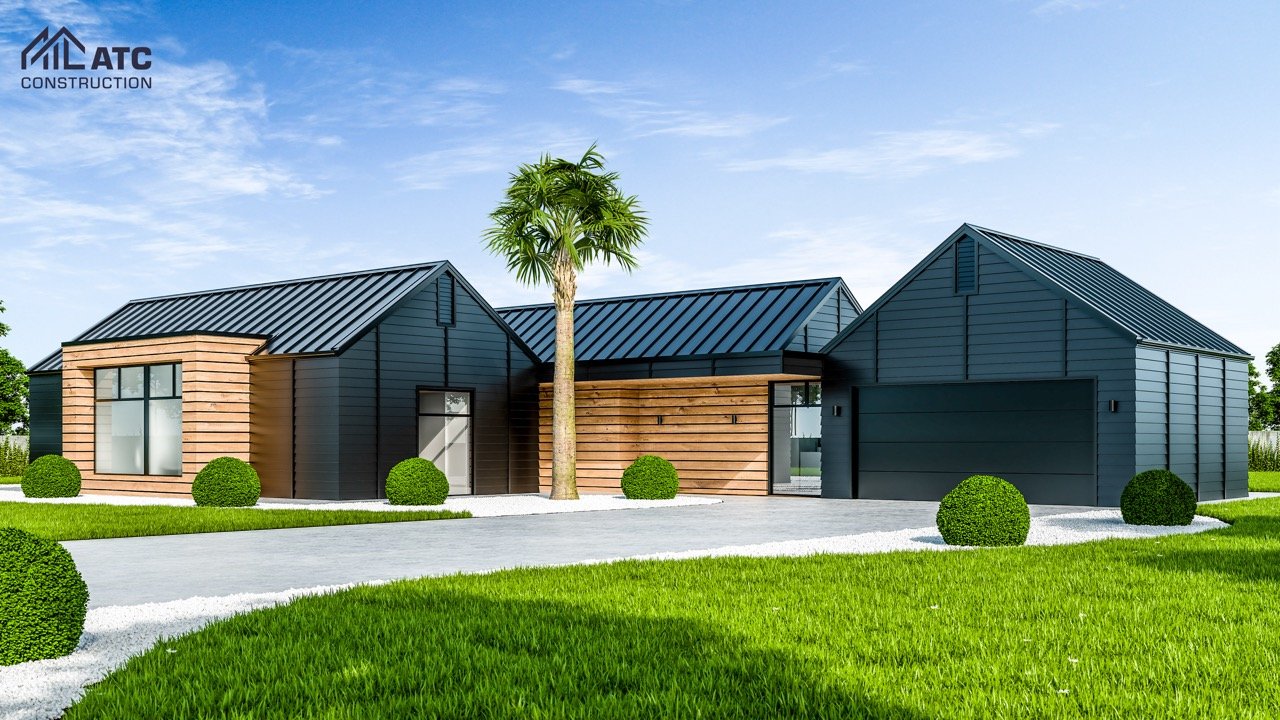
Our Designer Plans are perfect for those seeking a home with a modern aesthetic and high-end finishes. These plans feature innovative architecture and luxurious details that set your home apart. With a focus on contemporary design and premium materials, Designer Plans are tailored for homeowners who desire a sophisticated and stylish living space that makes a statement.
-

Lifestyle
Lifestyle Plans are created for those who want a balance of comfort, functionality, and elegance. These designs cater to diverse lifestyles, offering flexible layouts and versatile spaces that adapt to your needs. Whether you’re looking for an open-plan living area, a dedicated home office, or extra space for entertaining, Lifestyle Plans provide the perfect combination of practicality and beauty.
-
Essential
Essential Plans offer the ideal solution for budget-conscious homeowners who don’t want to compromise on quality. These thoughtfully designed plans focus on essential features and efficient use of space, ensuring you get the most value for your investment. Essential Plans provide a solid foundation for a comfortable and practical home, making it easier to achieve your dream of owning a brand-new home.
Why Choose ATC Construction?

ATC Construction is committed to delivering quality design and building homes that balance affordability, functionality, and craftsmanship.
Our Essential Plans provide homeowners with practical solutions that make building easier and more cost-effective while still delivering attractive, comfortable homes. Whether you're looking for your first home, a family home, or a smart investment in your future, our team can help you find the right solution.
In addition to our Essential Plans, we also offer Architectural House Plans for homeowners exploring early design concepts, Designer Plans for custom luxury homes and Lifestyle and Country Home Design plans for rural properties and lifestyle blocks.


ATC Construction
Certified Master Builders in the Top of the South, Nelson Tasman, New Zealand.

Enquire now about our plans
Need a builder you can trust?
Follow us on socials