

Architectural House Plans & Custom Home Concepts
Explore ATC Construction’s diverse range of architectural house plans, designed to inspire and fit various budgets. Our selection of designs makes it simple to build your dream home.


Turning Ideas Into Buildable Concepts
Every successful home starts with a great idea.
At ATC Construction, we help transform concepts into practical, buildable homes through carefully developed architectural house plans tailored to your lifestyle, site, and budget.
Whether you're starting with a rough sketch, a vision board, or simply know how you want your home to feel, our team can help you explore custom home concepts that suit your goals. We work with homeowners throughout Nelson, Tasman, and Marlborough to develop concept home plans that create a strong foundation for the next stages of design, consent, and construction.
Our concept planning process allows you to explore layouts, living spaces, design features, and functionality before committing to final plans. By taking the time to refine your ideas early, you can move forward with greater confidence and clarity.

Find The Right Starting Point For Your New Home
Not every homeowner begins their journey the same way. Some already have a clear vision, while others seek inspiration and guidance.
Our architectural house plans provide a starting point that can be customised to suit your property, lifestyle, and future plans. Whether you're looking for a modern family home, a rural lifestyle property, or a practical first home, our concept home plans help you explore what's possible before moving into detailed design.
Each collection provides inspiration while allowing flexibility to adapt plans to your specific requirements.
Explore Our Plan Collections
-
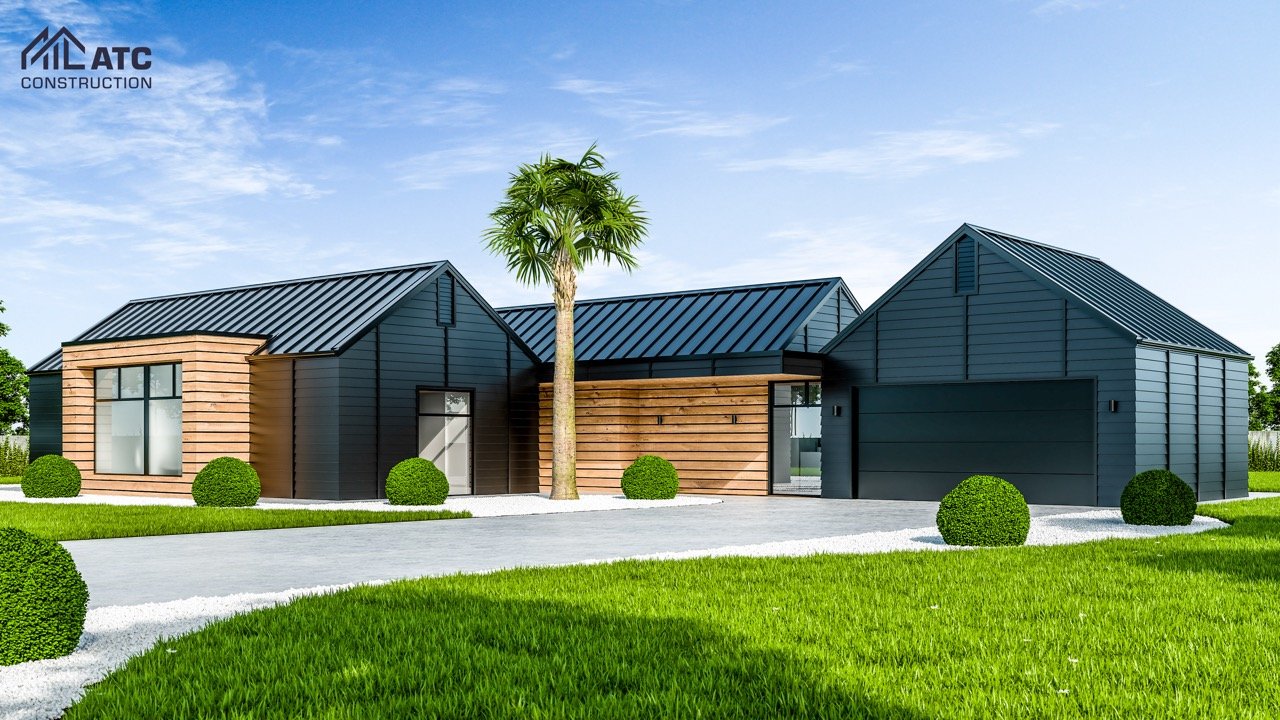
Designer
Our Designer Plans feature contemporary architecture, premium finishes, and sophisticated design elements for homeowners seeking a standout home. View our luxury home building plans.
-

Lifestyle
Designed for rural and lifestyle properties, these plans balance comfort, functionality, and flexibility while making the most of larger sites. View our lifestyle home plans.
-

Essential
Our Essential Plans provide practical, efficient housing solutions for homeowners seeking quality and value. View our affordable custom home plans.

Working With Designers & Architects
Developing successful architectural house plans requires collaboration. ATC Construction works alongside experienced designers and architects to ensure your ideas can be transformed into a home that is both functional and practical to build.
Whether you're adapting an existing plan or creating entirely custom home concepts, we help guide the process from the earliest planning stages. Our experience in residential construction allows us to provide valuable input around design practicality, construction requirements, budgeting, and future functionality.
By working closely with design professionals, we help ensure your home design concepts become achievable building solutions rather than remaining ideas on paper.

Site Analysis & Feasibility
A great design starts with understanding the land it will be built on.
Before finalising architectural house plans, it's important to consider factors such as:
Site orientation
Access and driveway requirements
Views and privacy
Sunlight and energy efficiency
Topography and earthworks
Local council requirements
Budget considerations
Our team helps assess these factors during the planning stage, ensuring your home design concepts are developed with your property's unique characteristics in mind.
This early planning process can help identify opportunities, reduce costly changes later, and create a home that works naturally with its surroundings.

From Concept To Consent
Concept plans are often the first step in a much larger journey.
Once a preferred design direction has been established, your concept home plans can be further developed into detailed construction drawings and documentation required for council consent.
ATC Construction works with designers, consultants, and project partners to help streamline the process from concept through to approval and construction.
Our goal is to create a clear pathway from initial ideas to a completed home, helping minimise delays and ensuring your project progresses smoothly at every stage.
Learn more about our approach to custom new builds.

Why Choose ATC Construction?

Choosing ATC Construction means working with a luxury building company that understands both the design and construction aspects of building a new home.
We combine practical building knowledge with a commitment to quality craftsmanship, helping clients create homes that are functional, attractive, and built to last.
Our team works closely with you throughout the planning process to ensure your architectural house plans align with your vision, site requirements, and budget.
Whether you're developing custom home concepts from scratch or adapting one of our existing plans, we're here to help bring your ideas to life.
Start Planning Your Future Home
Whether you're exploring architectural house plans for the first time or refining detailed home design concepts, ATC Construction can help you take the next step.
Contact our team today to discuss your project and begin developing concept home plans that bring your vision to life.


ATC Construction
Certified Master Builders in the Top of the South, Nelson Tasman, New Zealand.

Enquire now about our plans
Need a builder you can trust?
Follow us on socials